
Whether the overall design of a chemistry laboratory is reasonable and scientific is of particular importance for improving laboratory efficiency, ensuring the quality of testing, reducing the likelihood of cross-contamination of samples, and enhancing environmental quality. The following guidelines can serve as a reference for the design and layout of chemistry laboratories!
I. Equipment Configuration
Common equipment: fume hoods, bench-top fume hoods, swivel fume hoods, side benches, central benches, reagent cabinets, glassware cabinets, explosion-proof cabinets, emergency showers, and emergency eyewash stations, among others.
II. Chemical Laboratory Models
The design of standard modular units in a chemical laboratory should comply with workflow requirements, design specifications, and spatial standards, and should be closely integrated with the layout, structural selection, and piping arrangements of fume hoods, laboratory benches, and experimental instruments and equipment.
III. Planning Requirements
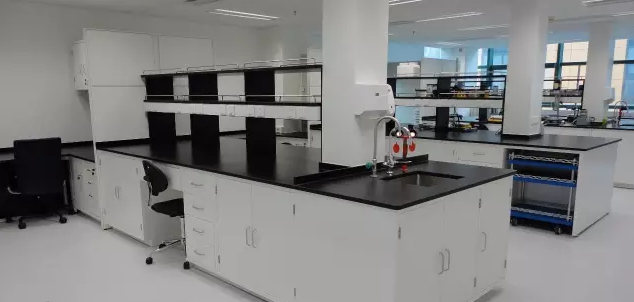
(1) For chemistry lab models comprising 1/2 unit, use a side bench and provide one entrance/exit; for chemistry lab models comprising one standard unit or more, one or more central benches may be used, with two or more entrances/exits. Entrances and exits must remain unobstructed, and there must be no dead ends in the passageways.
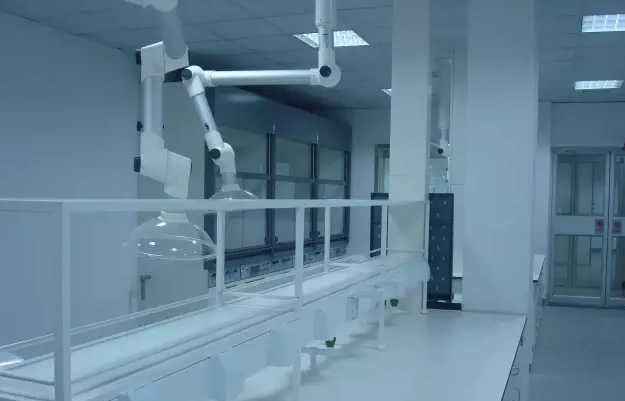
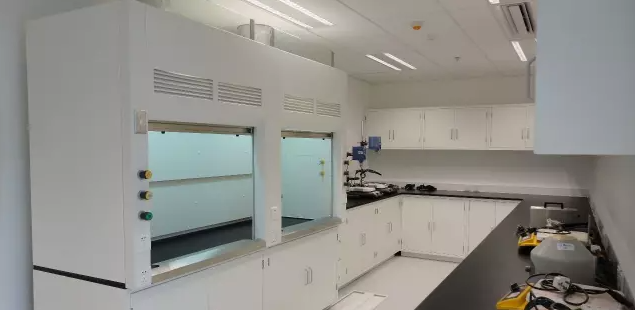
(2) For experiments requiring localized exhaust ventilation, swivel fume hoods may be used; for laboratories that extensively use volatile substances or organic solvents, fume hoods or bench-top ventilation hoods must be installed. Fume hoods should be located away from entrances and exits and near utility shafts.
(3) Tall functional cabinets, such as reagent cabinets and glassware cabinets, should be placed against walls. Glassware cabinets should be positioned as close as possible to sinks, and reagent cabinets must be equipped with ventilation systems.
(4) Laboratory countertops must be resistant to strong acids and alkalis as well as high temperatures; epoxy resin countertops and epoxy resin sinks are recommended.
(5) Depending on the nature of the experiments, optional accessories may include three-outlet faucets, purified water faucets, vacuum filtration faucets, waste liquid collection pails, trash cans, bottle washers, eye wash stations, and emergency showers, as well as safety storage cabinets such as acid cabinets and explosion-proof cabinets.
(6) Reagent racks should be made of steel with a corrosion-resistant coating, such as frosted glass or solid-core glass-reinforced laminate; they should be height-adjustable and may be equipped with overhead cabinets.
(7) Ovens must be located away from areas where organic solvents are used or stored.
(8) All requirements of the “Space Standards for Laboratory Areas” must be met.
IV. Systems Engineering
(1) Laboratories require adequate ventilation. The primary ventilation and fume extraction equipment used in laboratories includes fume hoods, directional exhaust hoods, and bench-top fume hoods. The design of fume hoods, directional exhaust hoods, and bench-top fume hoods must be reasonable, taking into account both ease of operation and energy efficiency; air conditioning should be installed when necessary.
(2) For small laboratories with few fume hoods, individual control may be used, meaning each fan controls a single fume hood. In this type of exhaust system, individual airflows do not interfere with one another, and shutting off a fan affects only one fume hood; however, this approach is more costly. For large laboratories, centralized control may be adopted, where a single fan controls multiple fume hoods. By installing variable-frequency drives or variable-air-volume systems, energy consumption can be reduced when fume hoods are not in use.
(3) Swivel exhaust hoods are primarily installed above workbenches for local exhaust ventilation. Since swivel exhaust hoods have a relatively low airflow volume, they are generally controlled centrally with the addition of a variable-frequency drive (VFD). When the swivel exhaust hood is not in use, closing the exhaust port allows the fan frequency to be reduced, thereby achieving energy savings.
(4) Fume hoods and exhaust hoods continuously remove indoor air. For rooms where windows cannot be opened or where exhaust airflow is high, a fresh air supply system must be installed. Generally, fresh air supplied by the air handling unit should account for 90% of the air removed, with the remaining 10% supplied through door gaps. This creates a slight negative pressure environment within the room, preventing toxic substances from escaping outdoors.
(5) It is crucial to maintain the laboratory’s cleanliness at all times. Dust from the outdoor atmosphere can enter the laboratory during ventilation and air exchange. Excessive dust levels and poor air quality not only affect test results but can also cause particles to accumulate on the surfaces of instrument components, potentially leading to malfunctions, short circuits, or other potential hazards.
V. Interior Finishes
(1) Flooring: Laboratory floors must be slip-resistant, corrosion-resistant, and easy to clean. Options include slip-resistant ceramic tiles, PVC flooring, or specialized Jingang laboratory flooring.
(2) Partitions: Walls may feature half-glass or floor-to-ceiling glass partitions. Half-glass partitions may combine glass with color-coated steel panels, calcium silicate boards, or brick walls. The calcium silicate board or brick wall sections may be painted with latex paint or covered with ceramic tiles; color-coated steel panels must be replaced with magnesium oxide boards.
(3) Ceilings: For laboratories with low ceilings, it is recommended not to install a suspended ceiling. For laboratories with a ceiling height of 3.5 meters or higher, aluminum clip-on panels may be used. For laboratories partitioned with color-coated steel panels, the ceiling should also be made of color-coated steel panels. Ceilings should be simple in design and easy to clean.
(4) Doors: Laboratory doors may be made of steel, color-coated steel, or glass, in a double-door configuration. They should be equipped with observation windows, open outward, and be fitted with an electronic access control system and warning signs.
VI. Safety Protection
(1) Sample processing rooms frequently handle large quantities of acids, alkalis, and organic solvents. In the event of a spill onto the eyes or body, immediate rinsing is essential; therefore, emergency eyewash stations, emergency showers, and first-aid kits must be installed.
(2) Chemical analysis laboratories must be fire-resistant. For laboratories containing flammable or explosive materials, electrical wiring, lighting, and outlets must be designed to be explosion-proof, and the design must comply with fire safety regulations.
(3) Laboratory exhaust gases and inorganic exhaust gases must be treated using carbon adsorption and water spray methods, respectively, before discharge. Depending on the nature, composition, and degree of contamination of wastewater, different drainage systems may be installed. Wastewater contaminated with chemical impurities or containing substances harmful or toxic to humans must be routed through independent drainage pipes; such wastewater may only be discharged into the outdoor sewer system after local treatment or reuse.
(4) In laboratories with water supply systems, such as chemistry laboratories, floor drains should be installed to ensure prompt drainage in the event of a water pipe burst or a leaking faucet, thereby preventing laboratory flooding and safeguarding the safety of instruments and equipment.
(5) For storage rooms where highly toxic and hazardous chemicals are stored or used, hazardous chemical storage cabinets must be employed, and access control devices or security systems must be installed.
